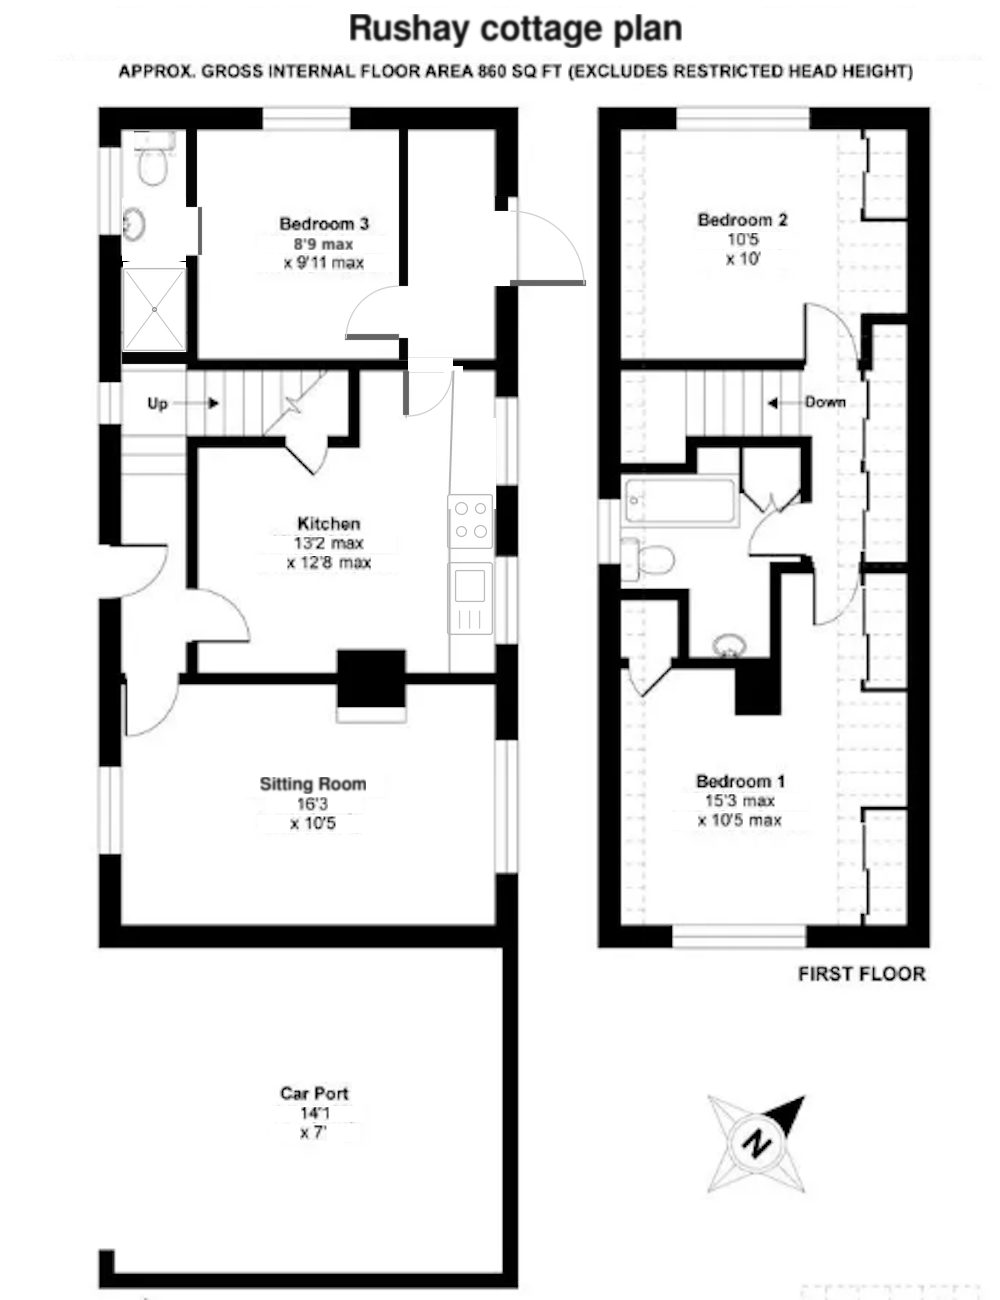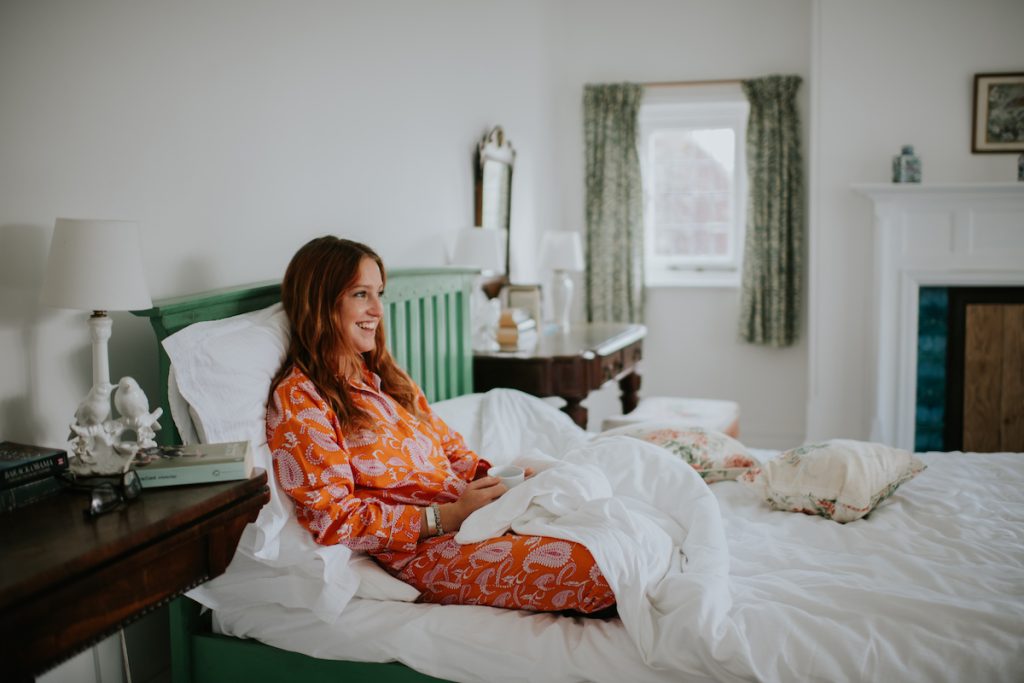
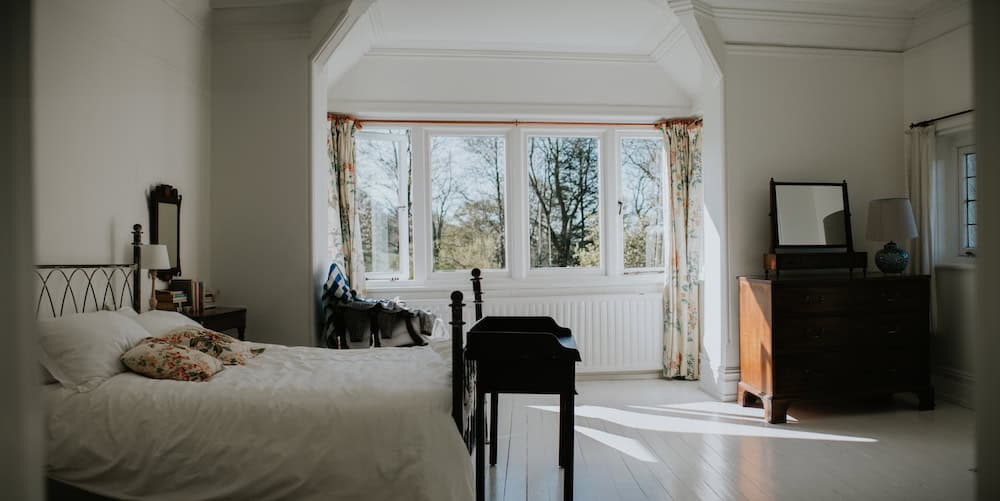
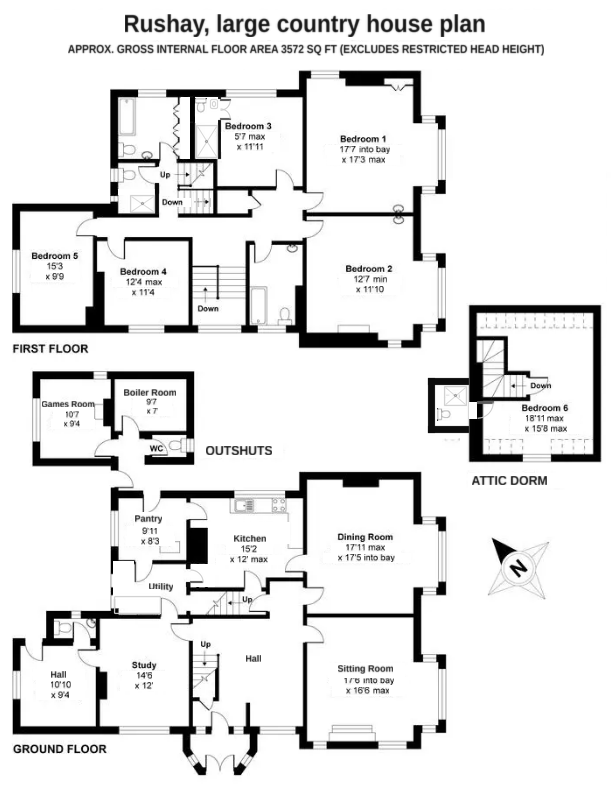
You’ll find a full description of bedrooms and bathrooms with photos on this page, as well as an interactive floor plan.
Room
Bed Type
Bathroom
Shared With
Location / Notes
Green Bedroom
King size
Family bathroom (bath with telephone shower, heated towel rail)
Bedroom 1
South-facing
Bedroom 1
King size
Family bathroom (bath with telephone shower, heated towel rail)
Green Bedroom
South-facing windows
Bedroom 3
Double
En suite (small shower room)
—
Private bathroom
Bedroom 4
Double
Shower room (corner shower, basin, toilet) or the “Blue bathroom” (bath with telephone shower)
—
West window, countryside views; potential exclusive use of one bathroom
Bedroom 5
Double
Shower room (corner shower, basin, toilet) or the “Blue bathroom” (bath with telephone shower)
—
North window, garden views; potential exclusive use of one bathroom
4-Bed Attic Dorm
4 single beds
En suite (shower, basin, loo)
—
West window
Ground Floor Cottage Double
Double
En suite shower room
—
Cottage, ground floor
South Cottage Bedroom
Double
Family bathroom (bath with telephone shower)
North Cottage Bedroom
South window, cottage
North Cottage Bedroom
Double
Family bathroom (bath with telephone shower)
South Cottage Bedroom
North window, cottage
Main house - six bedrooms, sleeps 14
Bedroom 1
King size bed, south facing windows, and adjacent bathroom shared with Green Bedroom.
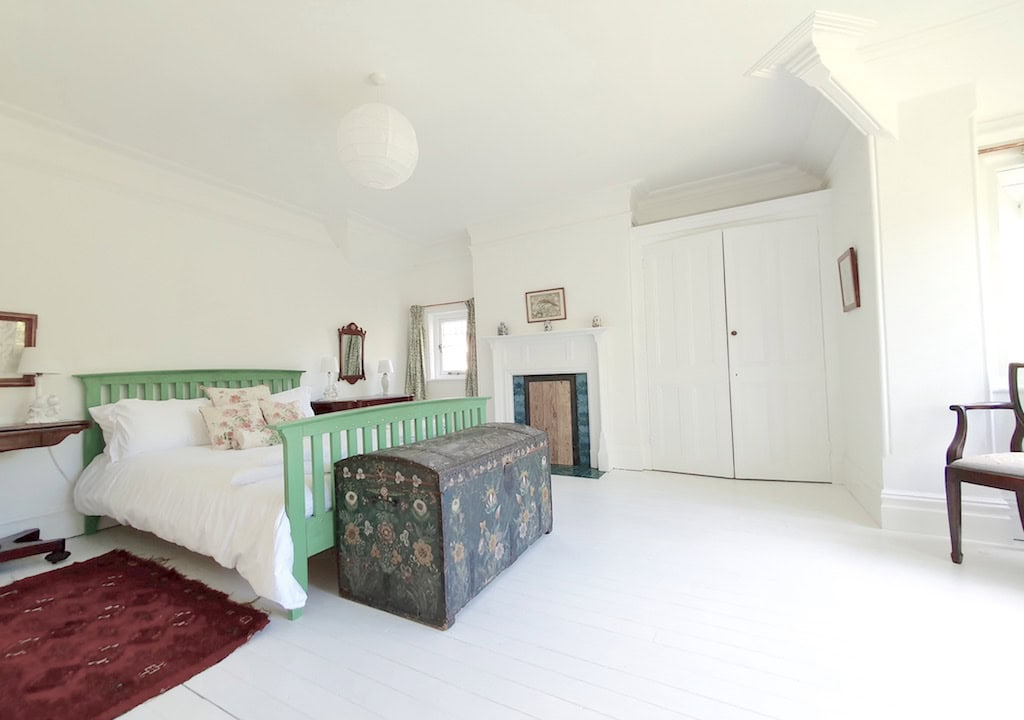
Green bedroom
South facing with king size bed. Shares bathroom with Bedroom 1.
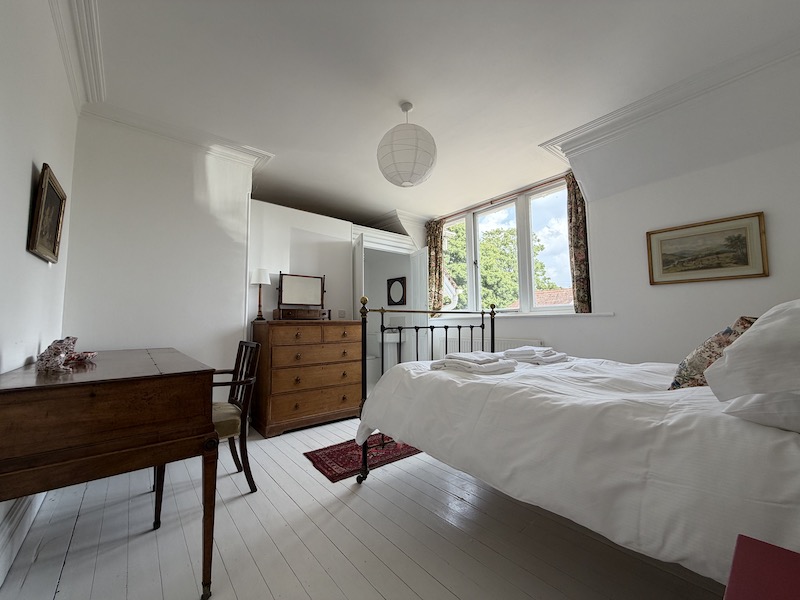
Bedroom 3
Double bed and en suite shower room
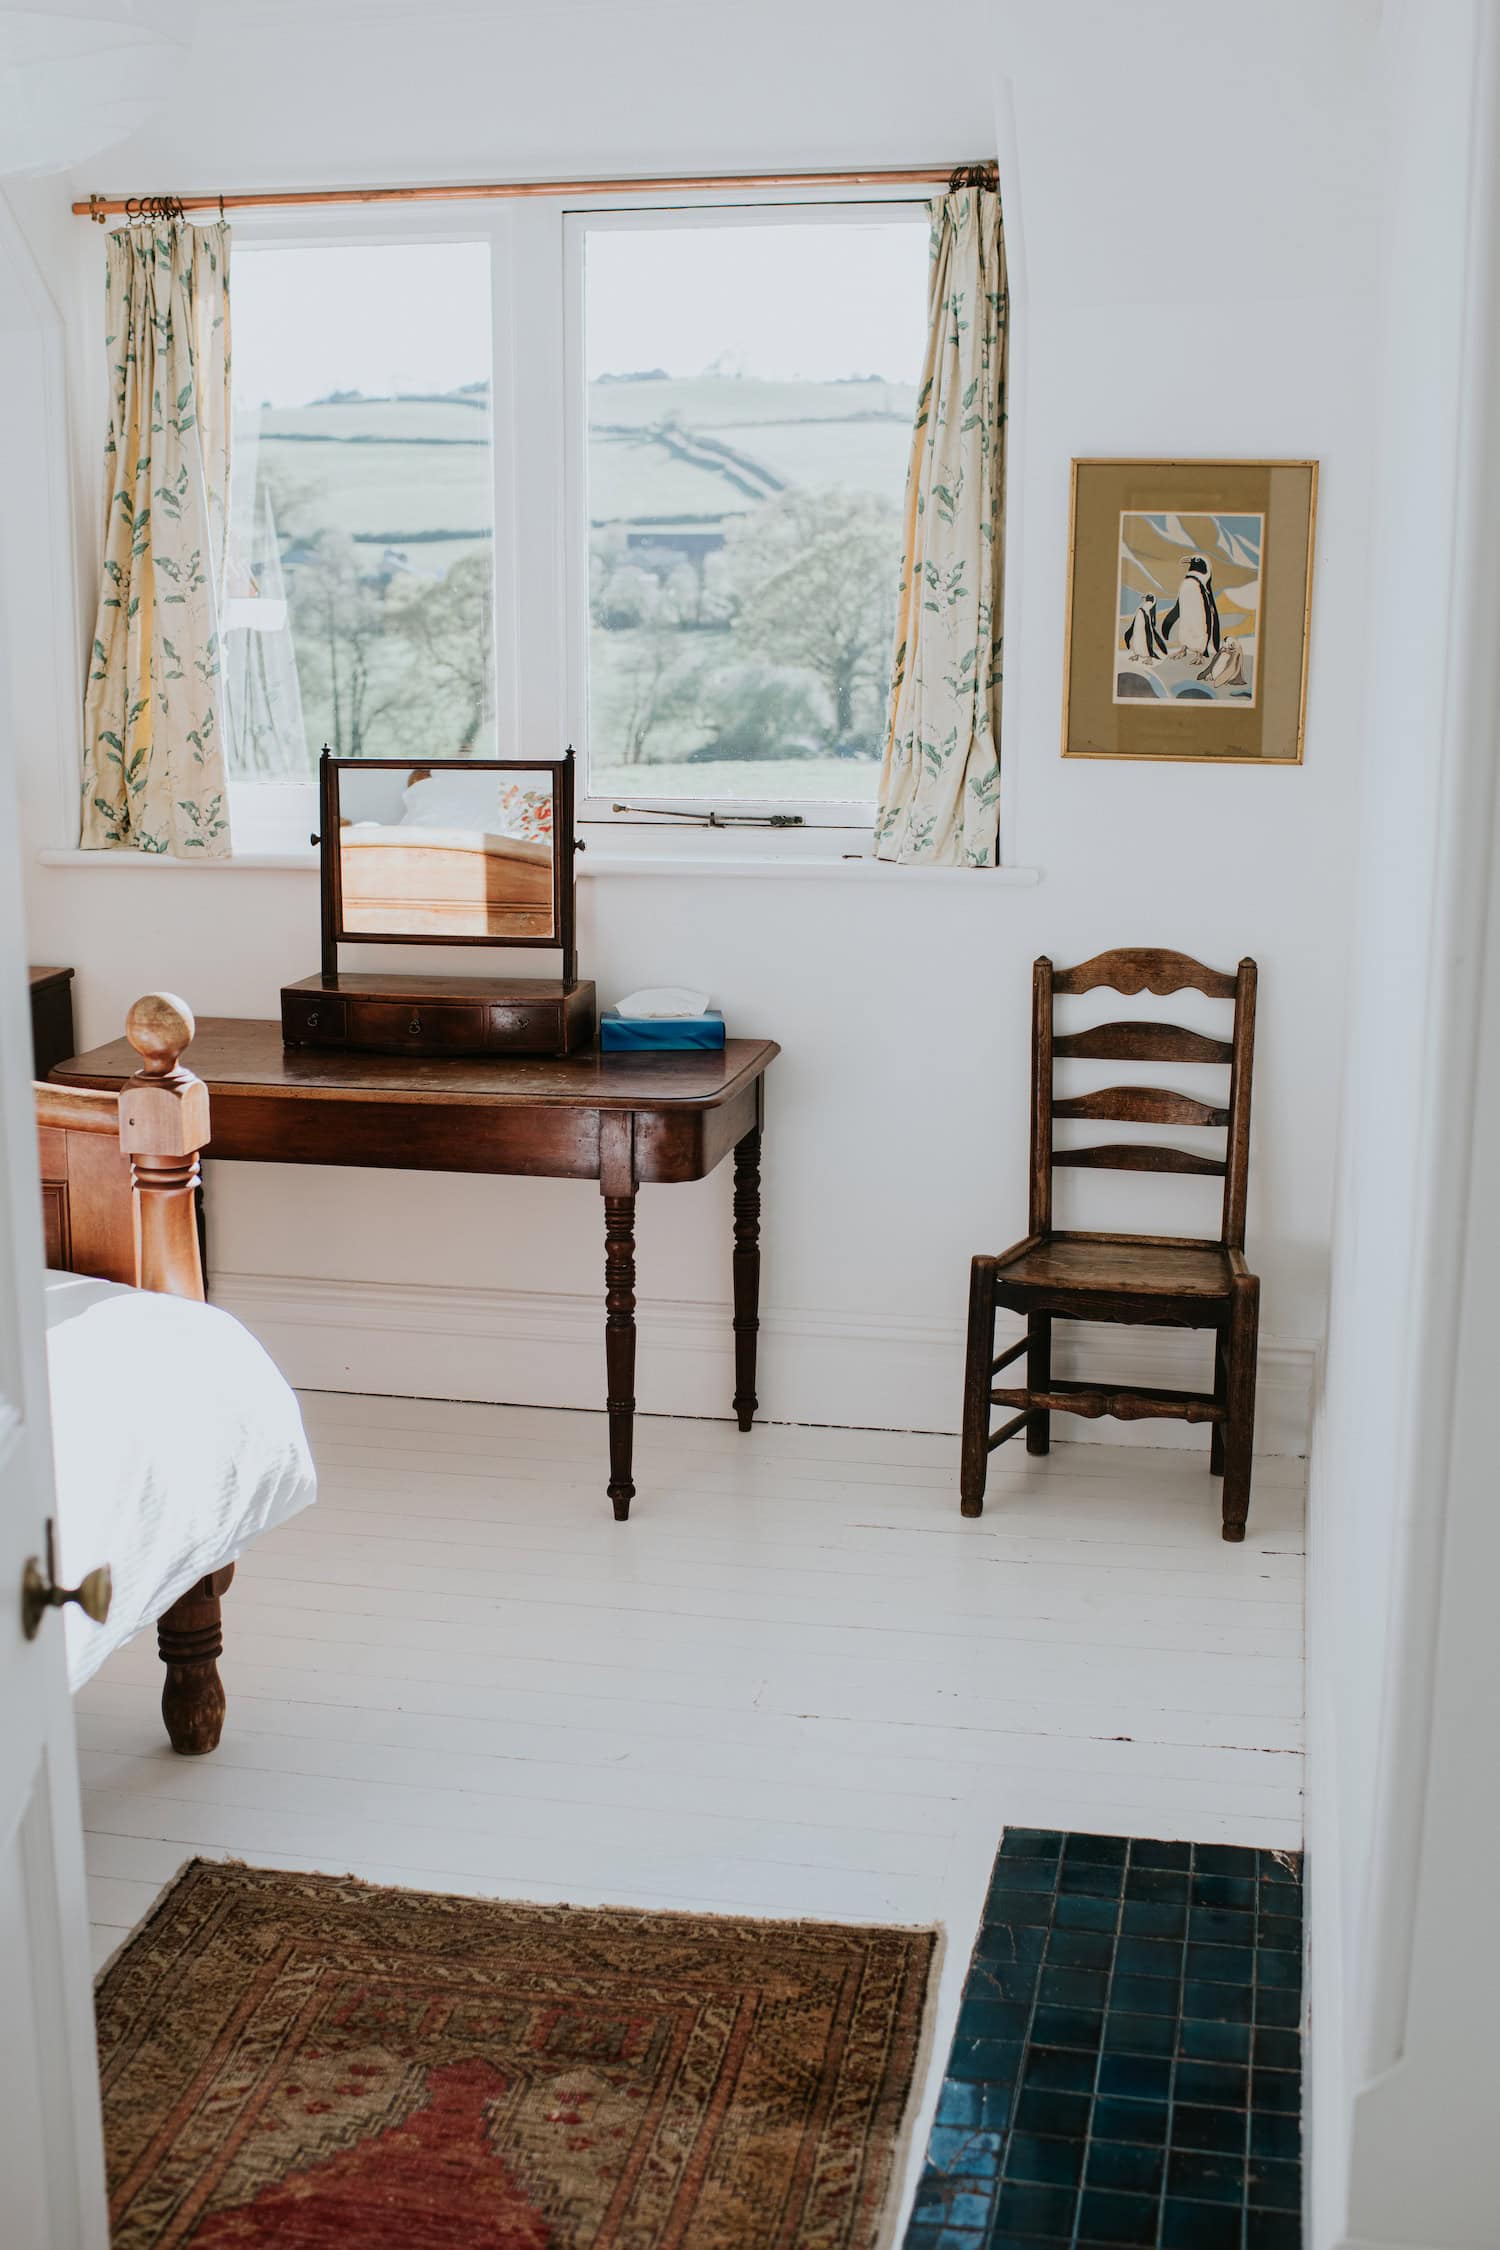
Bedroom 4
Double bed, west window, countryside views. Exclusive use of either shower room or bathroom adjacent.
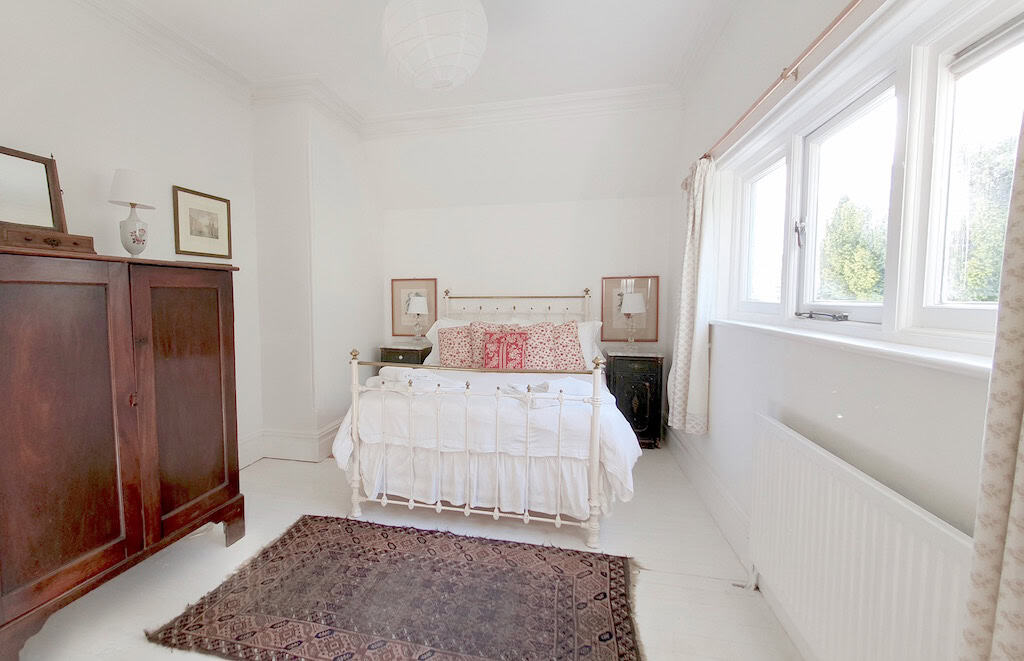
Bedroom 5
Double bed, north window, garden views. Exclusive use of either shower room or bathroom adjacent.
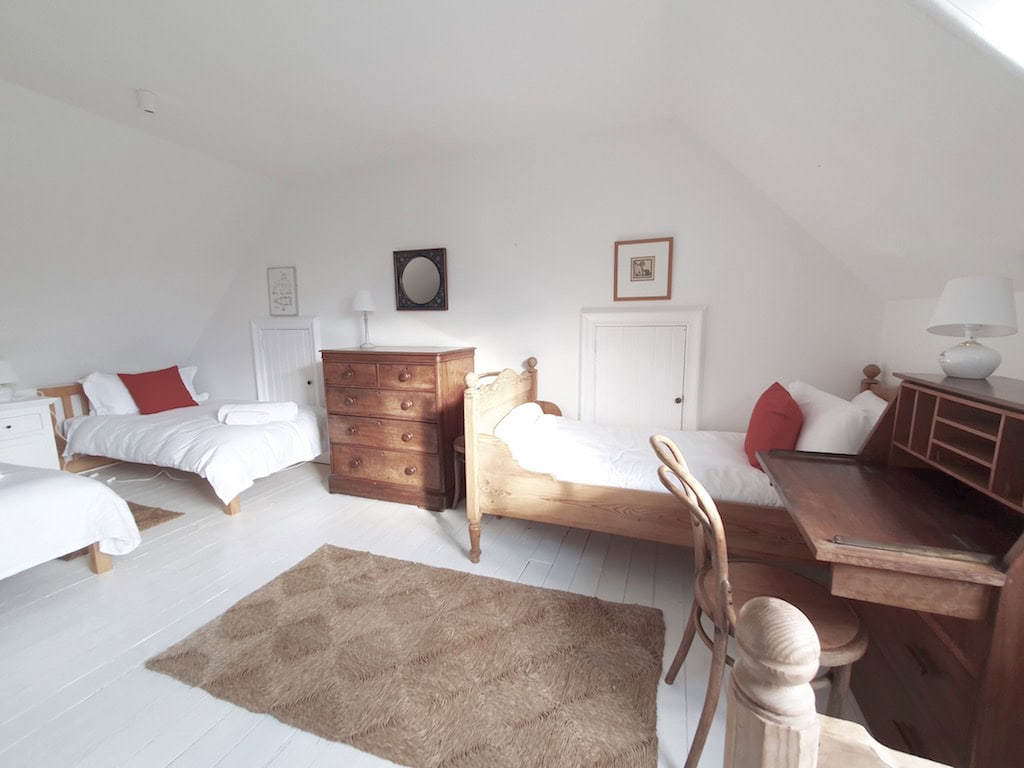
4-bed attic dorm
The attic 'dormitory' has 4 single beds, west window, and en suite shower room
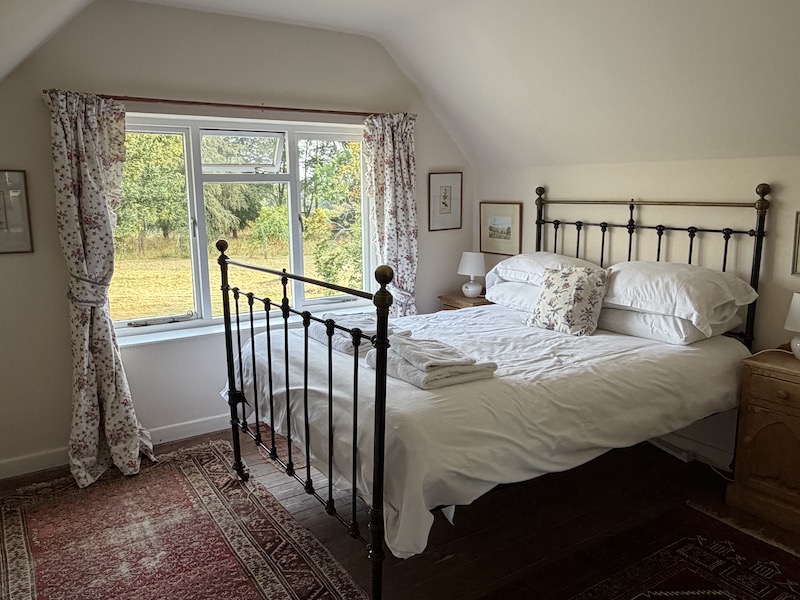
Cottage - three bedrooms, sleeps 6
South cottage bedroom
Double bed, south window, shares bathroom with north cottage bedroom
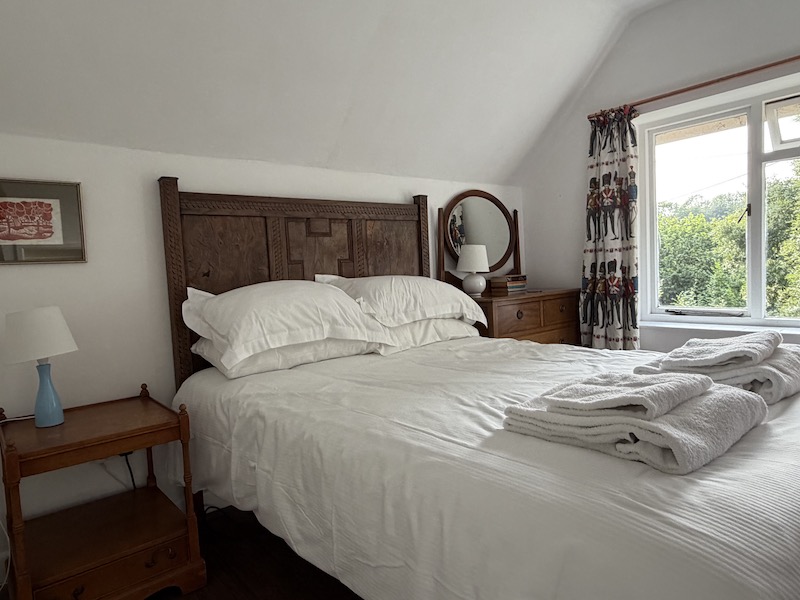
North cottage bedroom
Double bed, north window, shares bathroom with south cottage bedroom
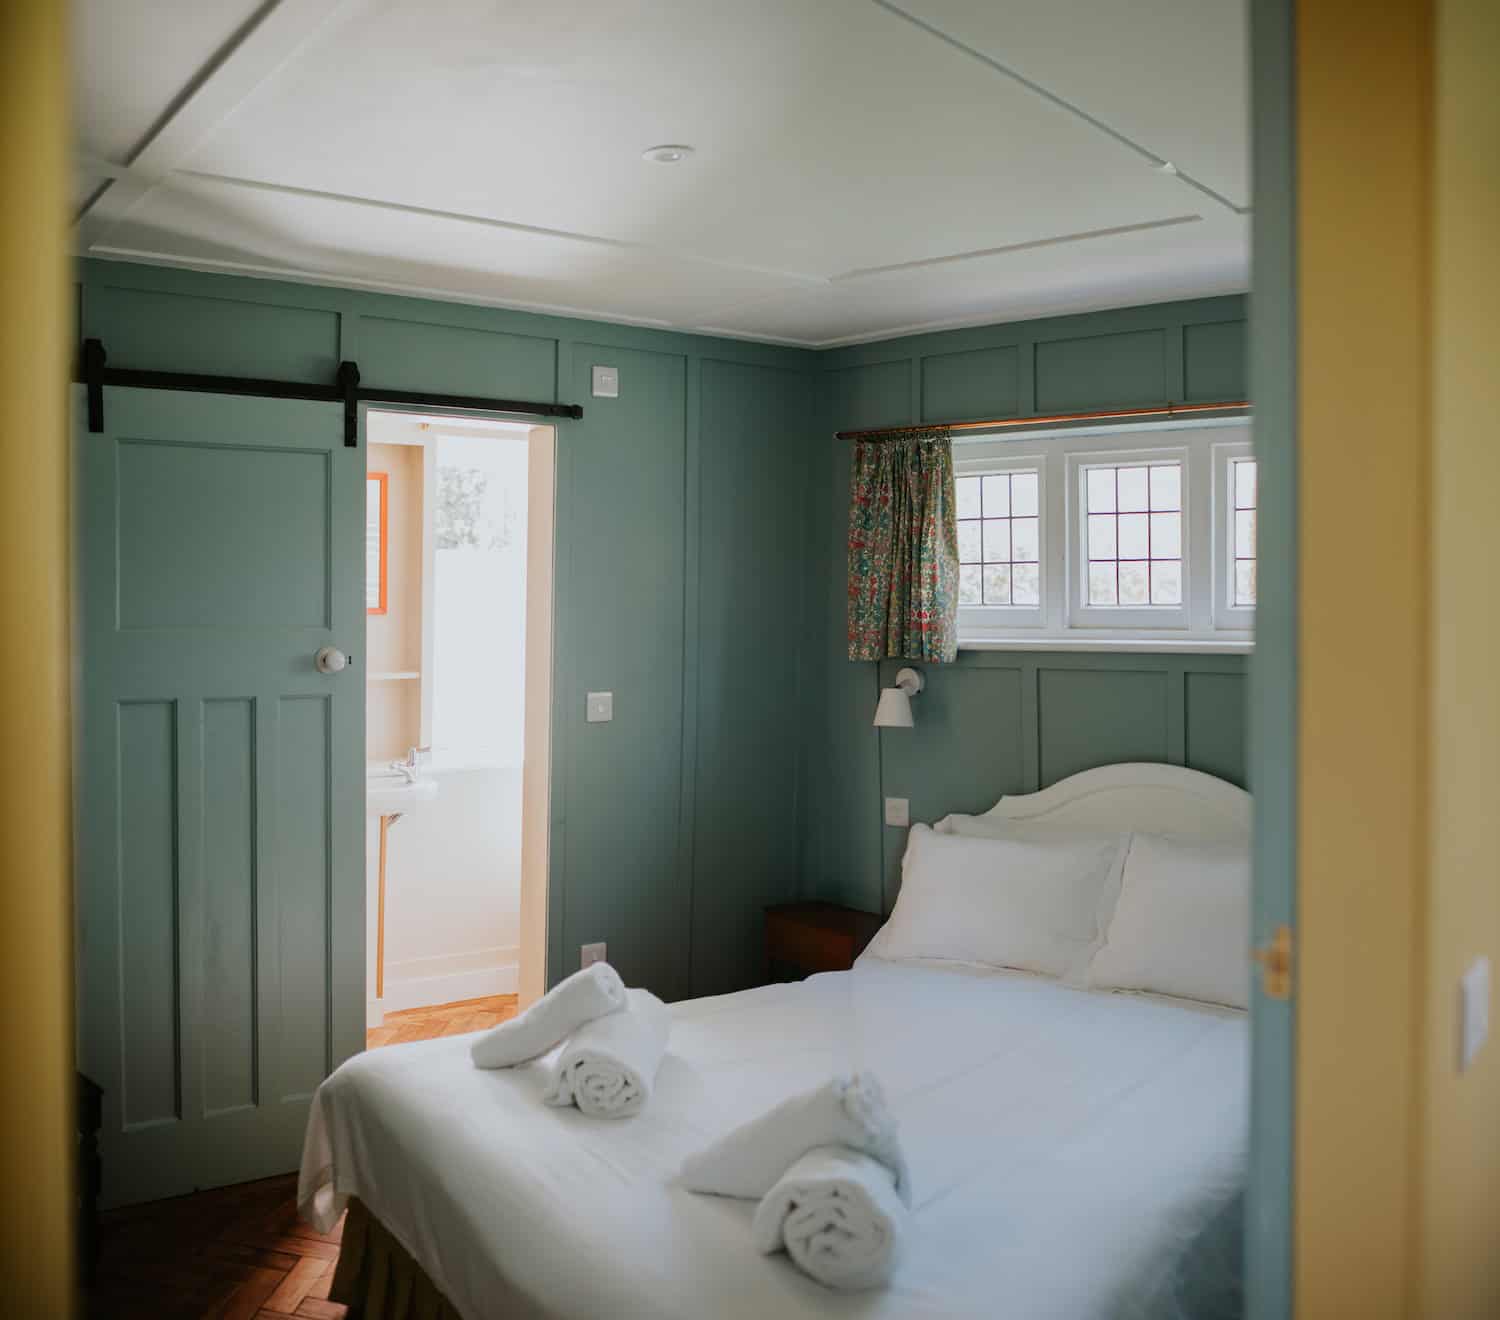
Ground floor cottage double
Double bed, en suite shower room, ground floor in the cottage
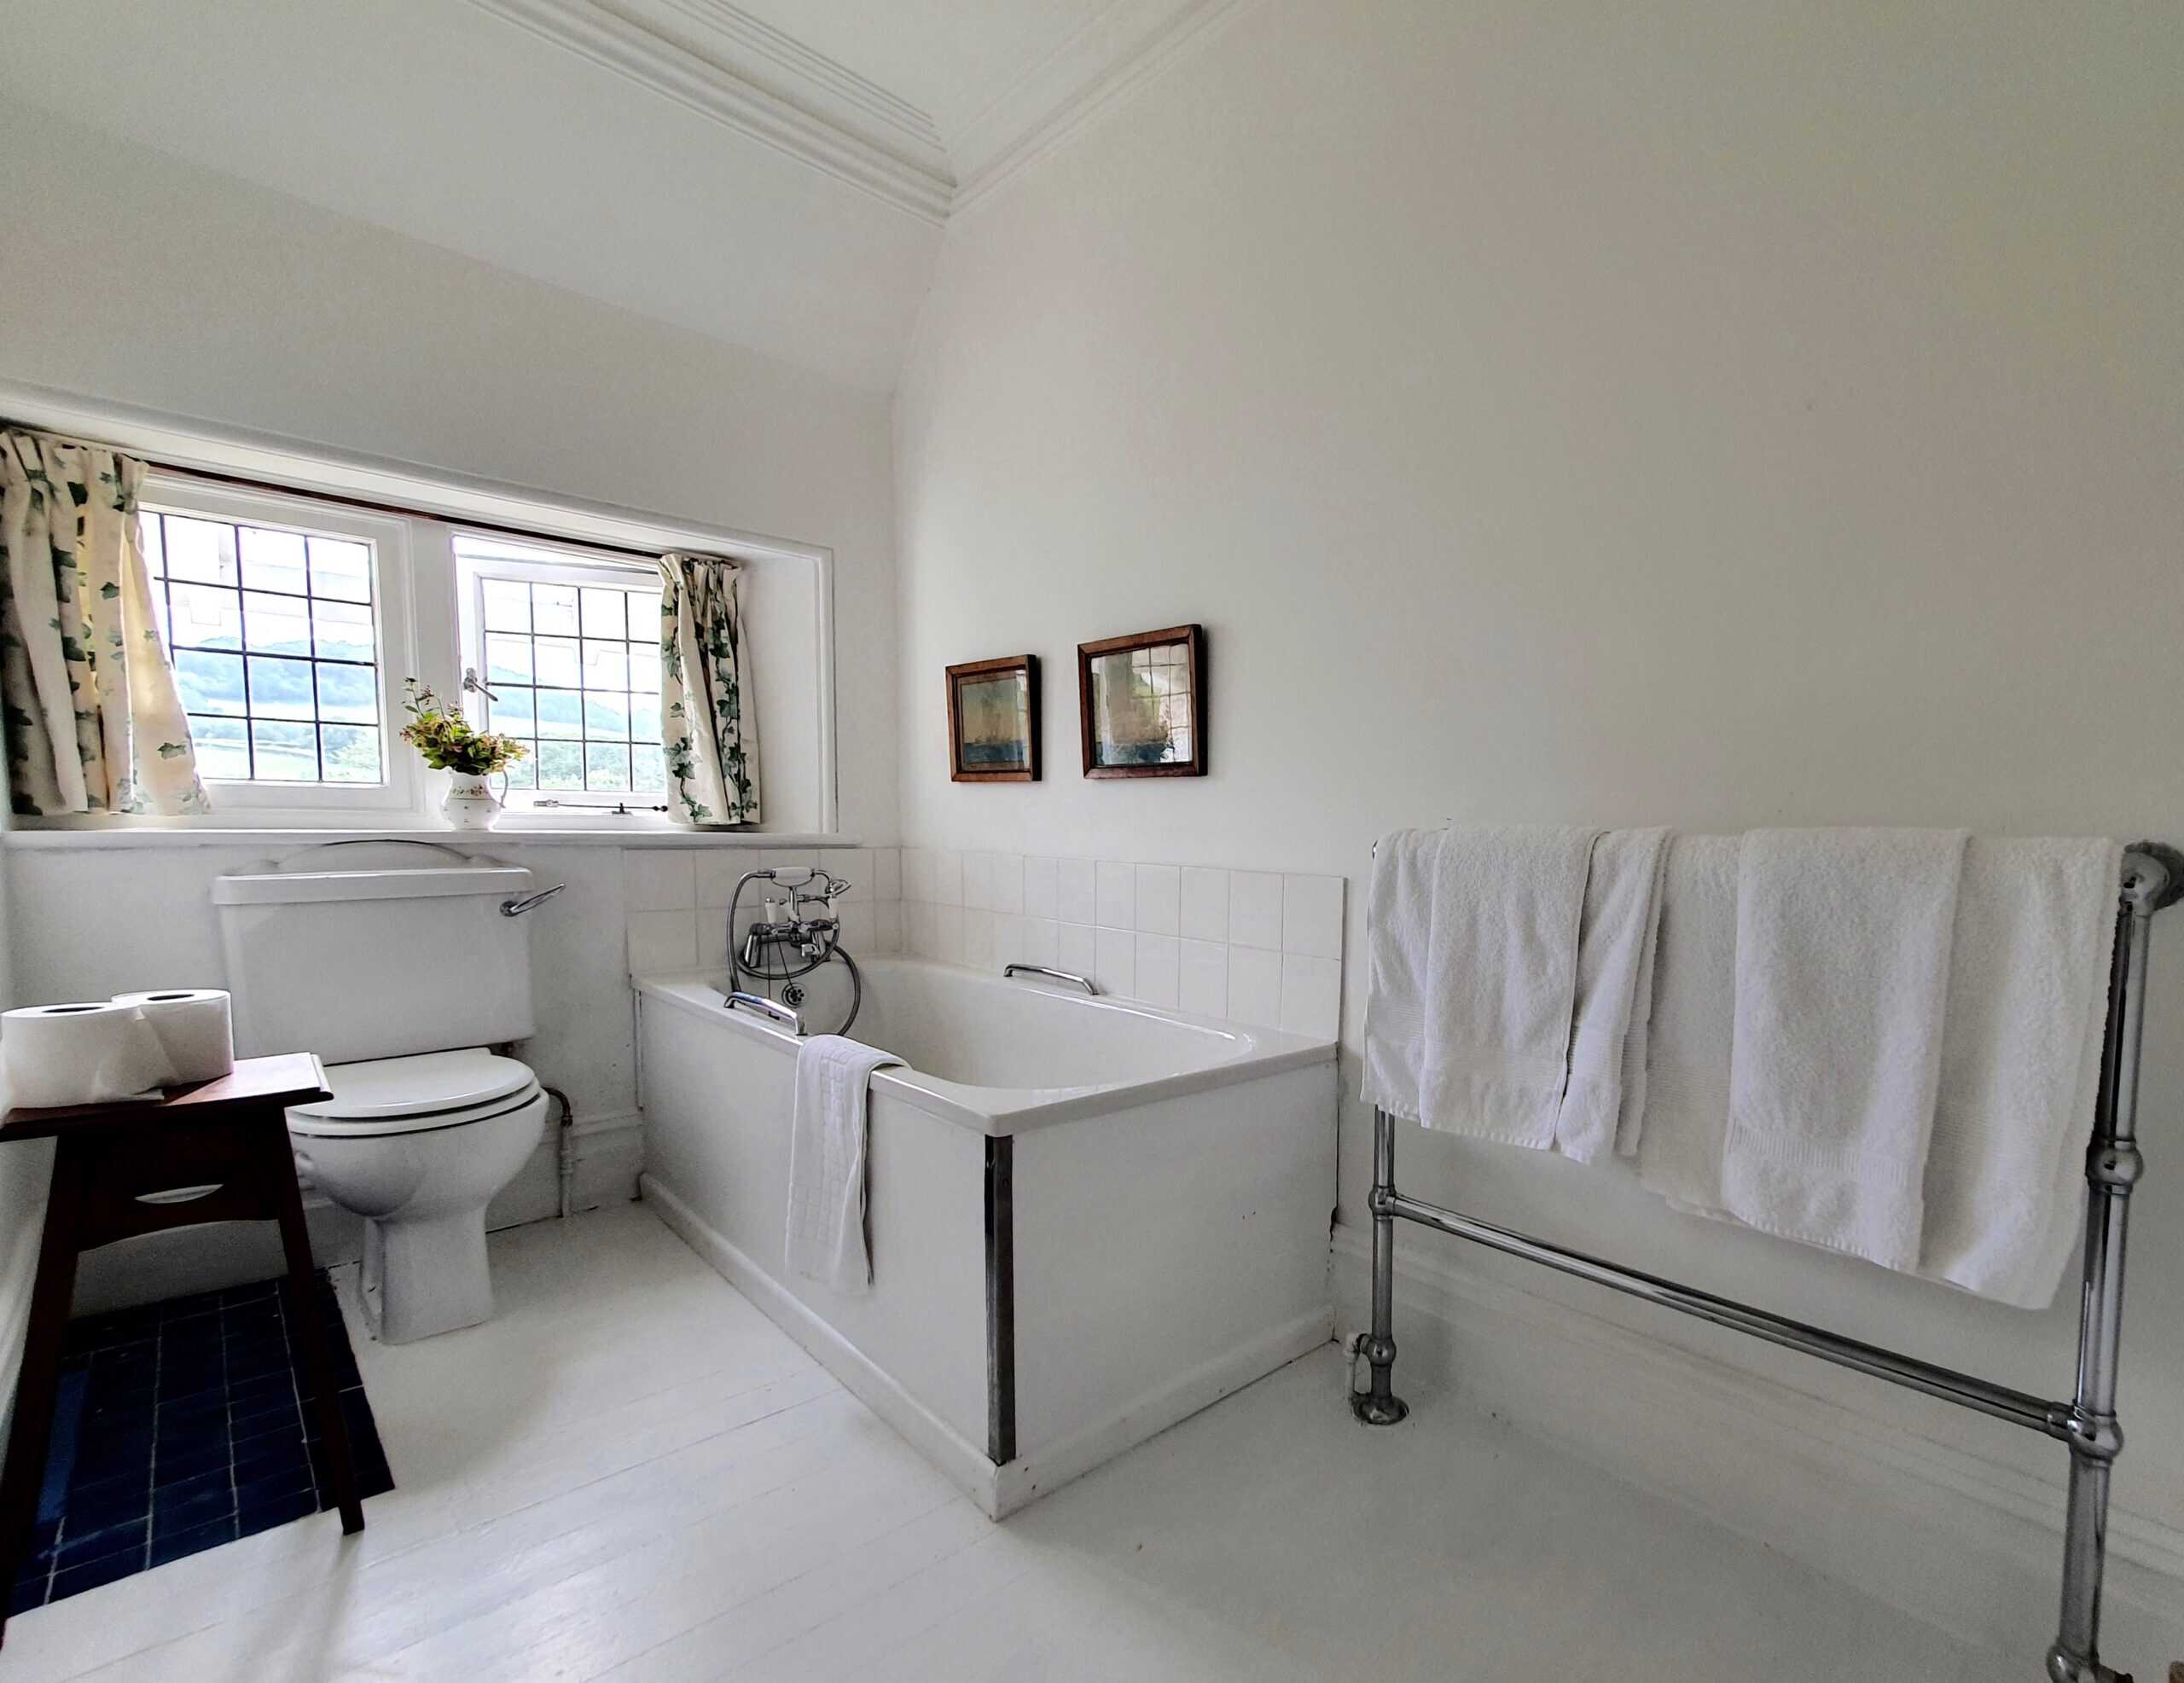
Bathrooms and loos - seven bathrooms, two separate loos
Family bathroom (beds 1 and Green Bedroom)
Bath with telephone shower, heated towel rail, etc
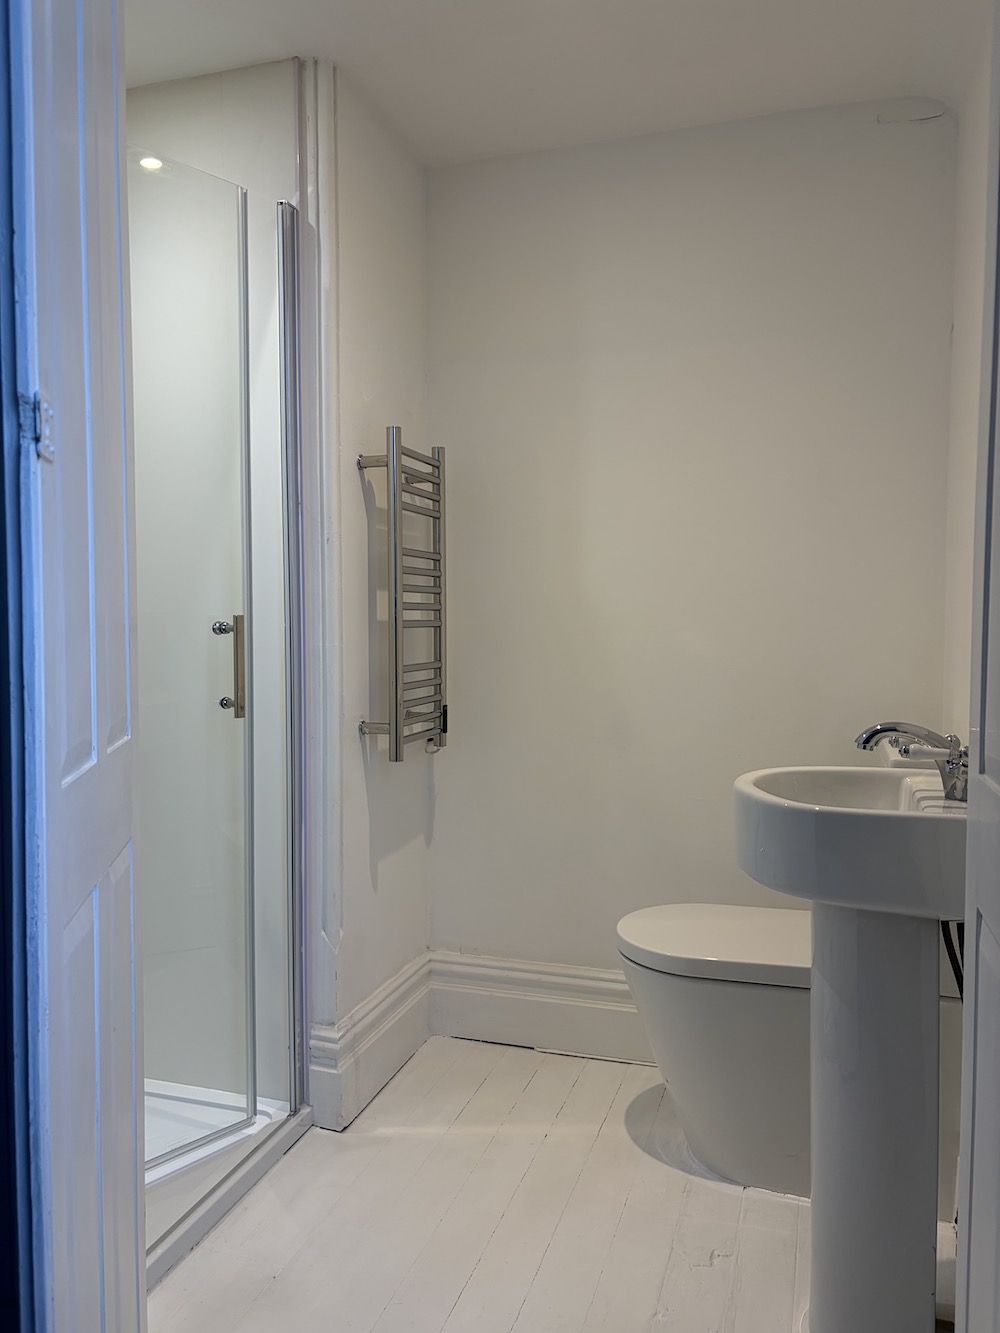
Bedroom 3 en suite shower room
shower room en suite
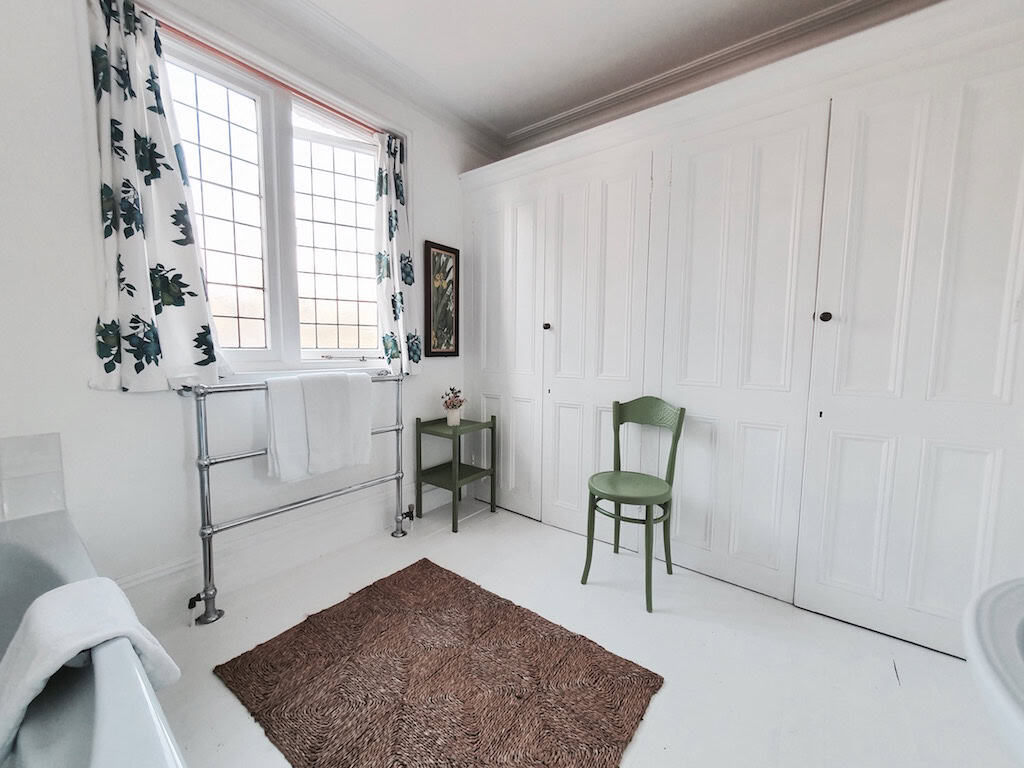
Blue bathroom (bed 4 or 5)
Bathroom with telephone shower in bath, suitable for exclusive use of bedroom 4 or 5, as you decide.
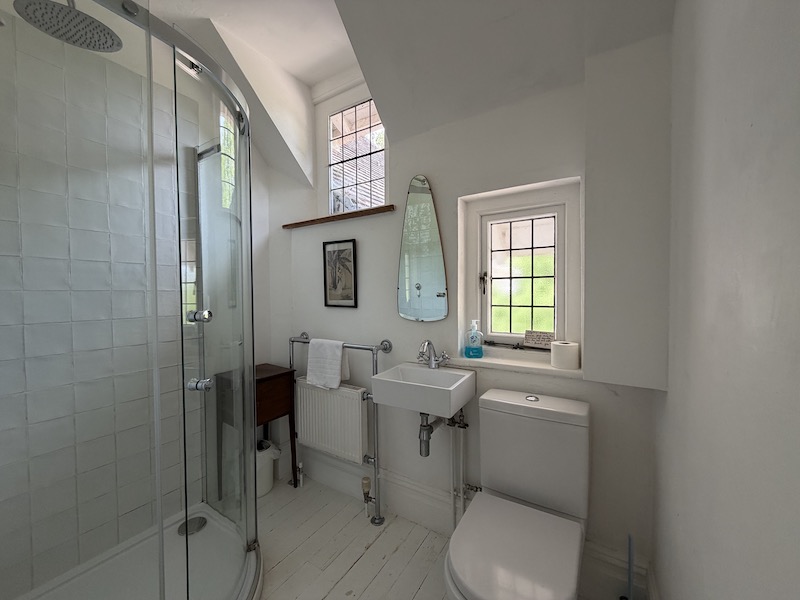
Shower room (bed 4 or 5)
Corner shower, basin, loo etc suitable for exclusive use of bedroom 4 or 5, as you decide.
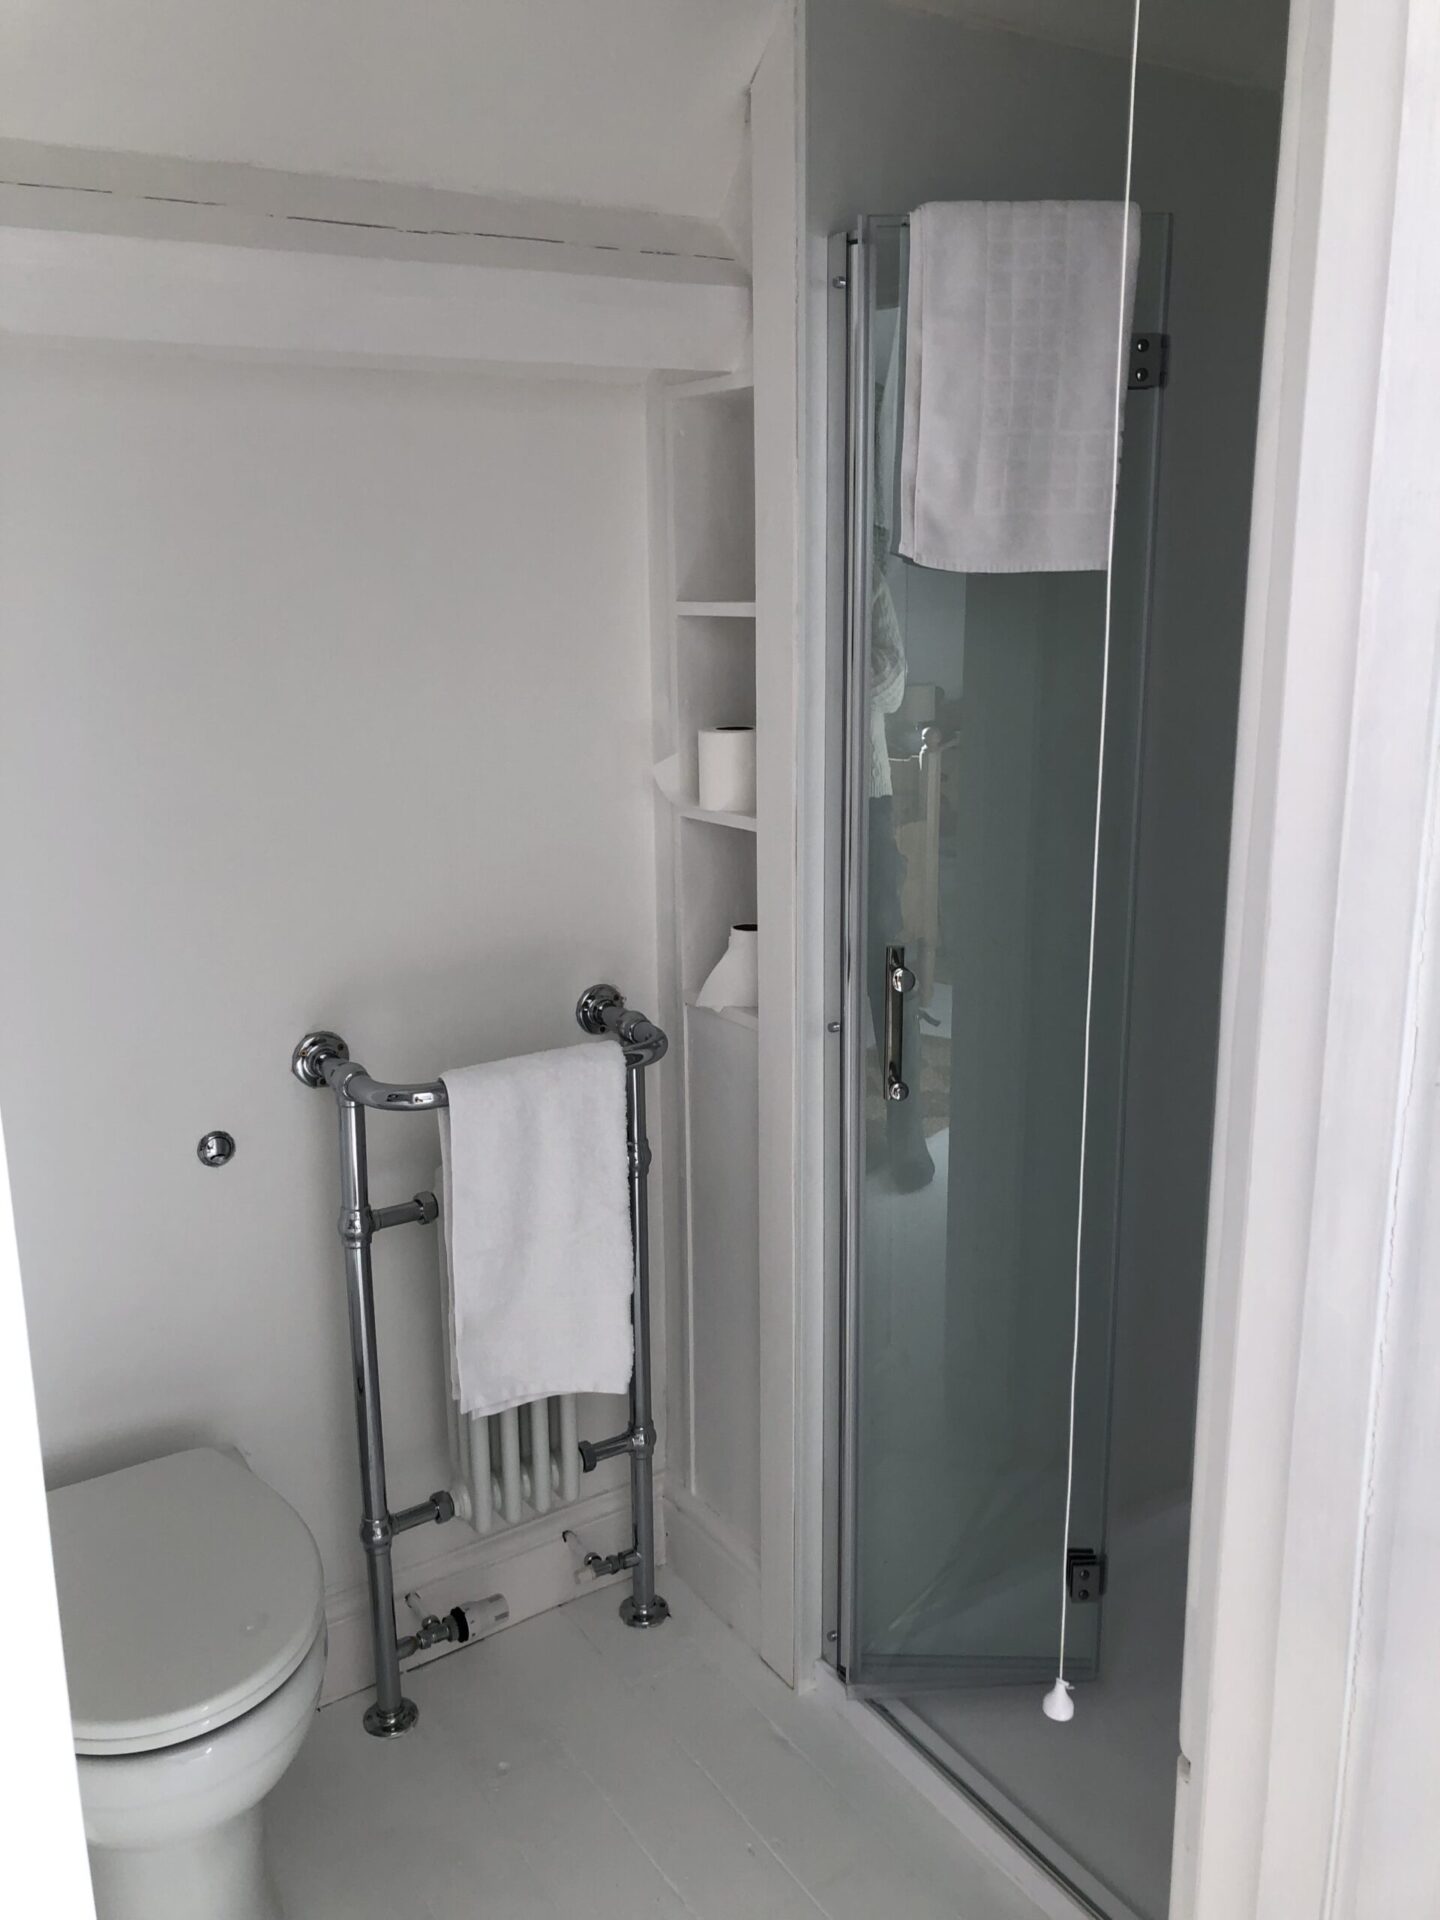
Attic shower room
Shower, basin, loo en suite to the dorm
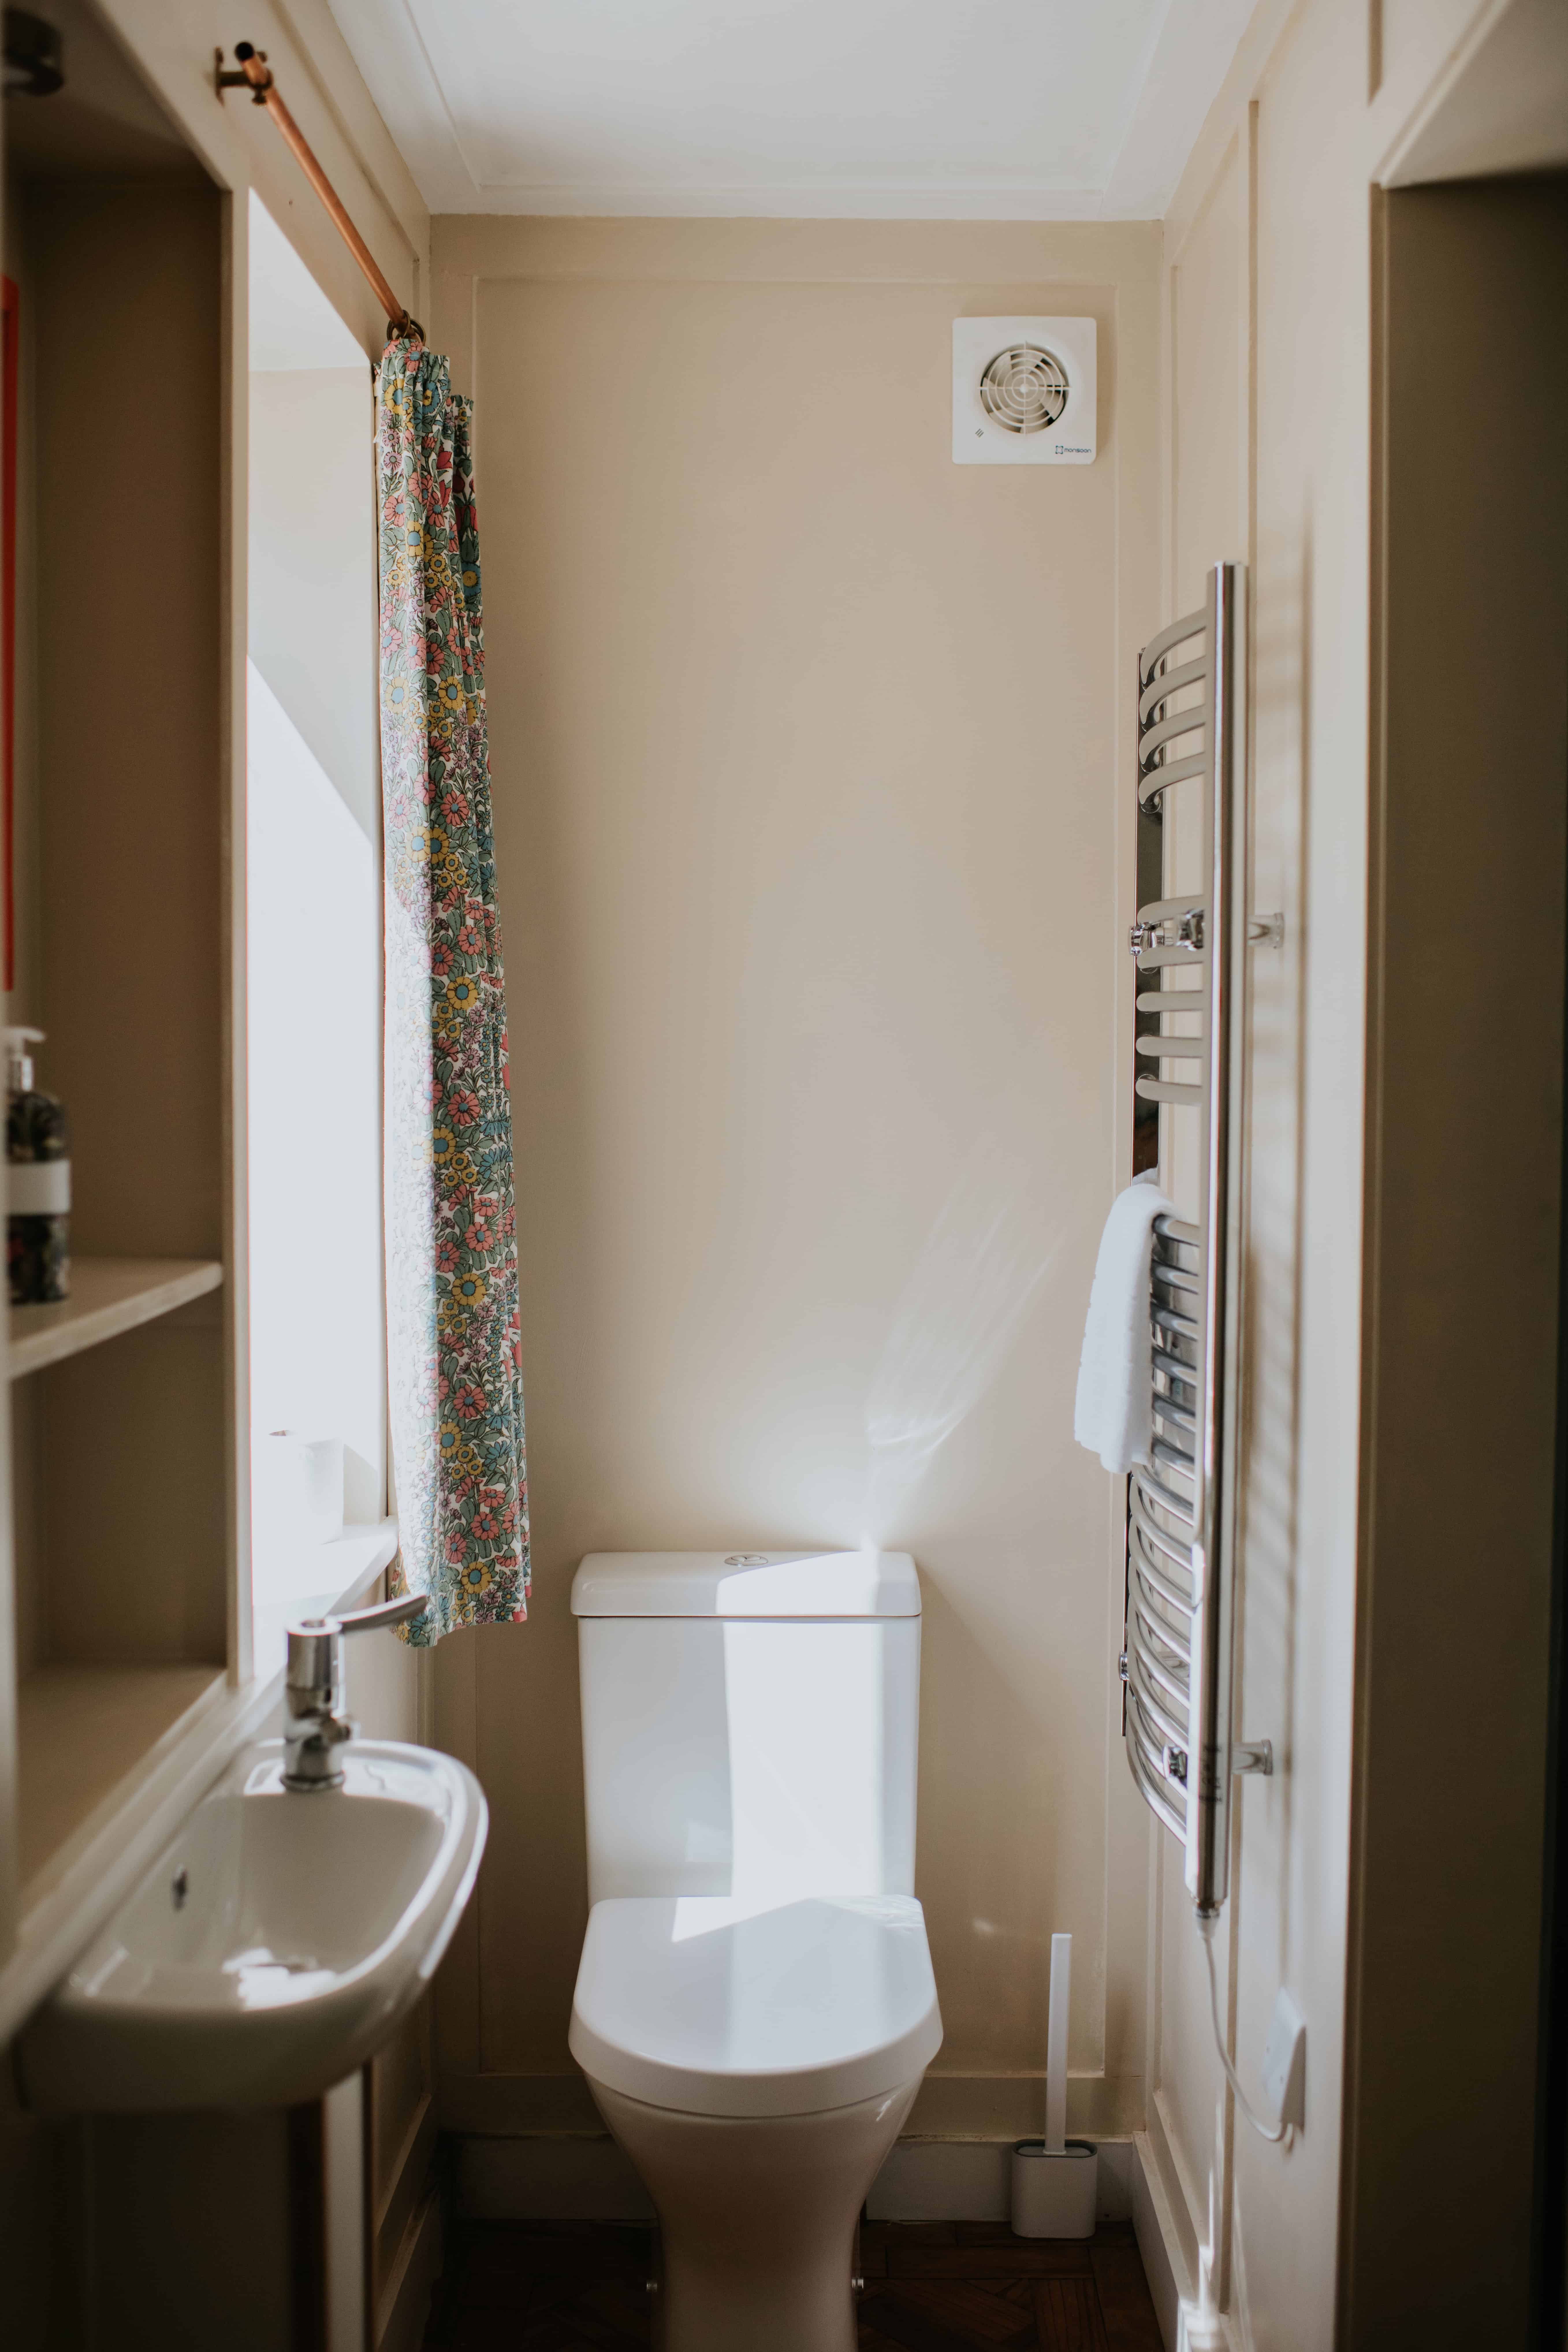
Cottage ground floor en suite
Private shower room
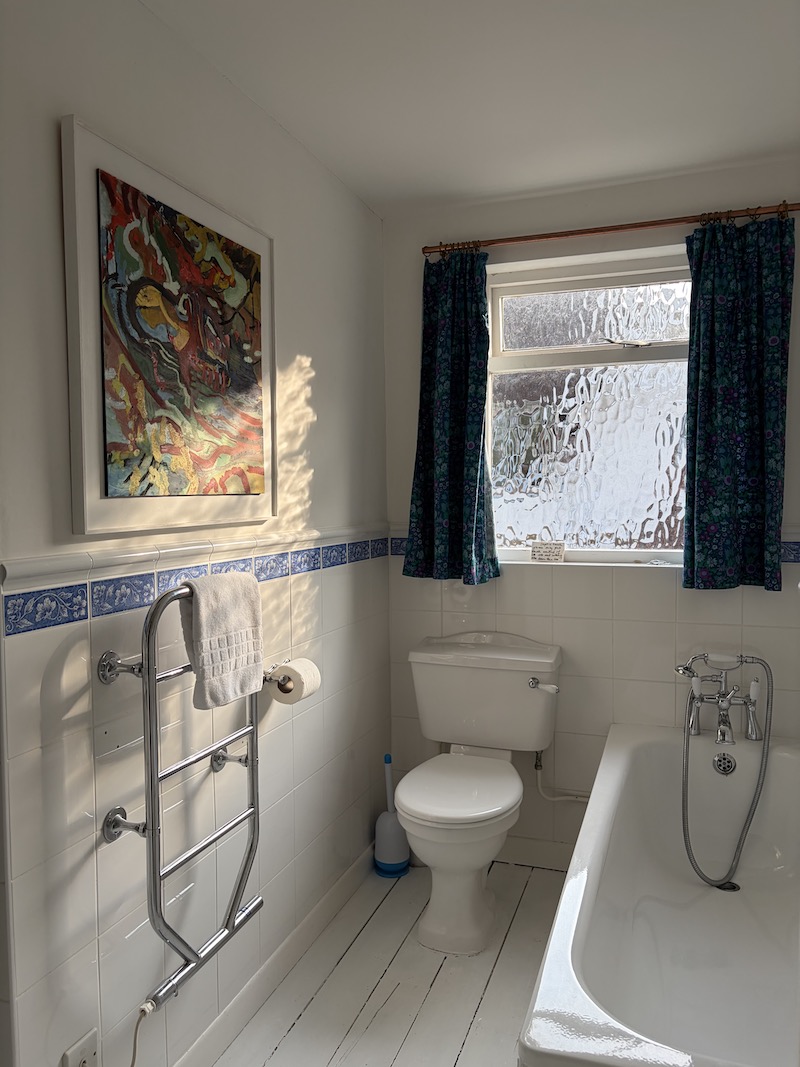
Cottage bathroom
Family bathroom with bath and telephone shower (N & S bedrooms share)
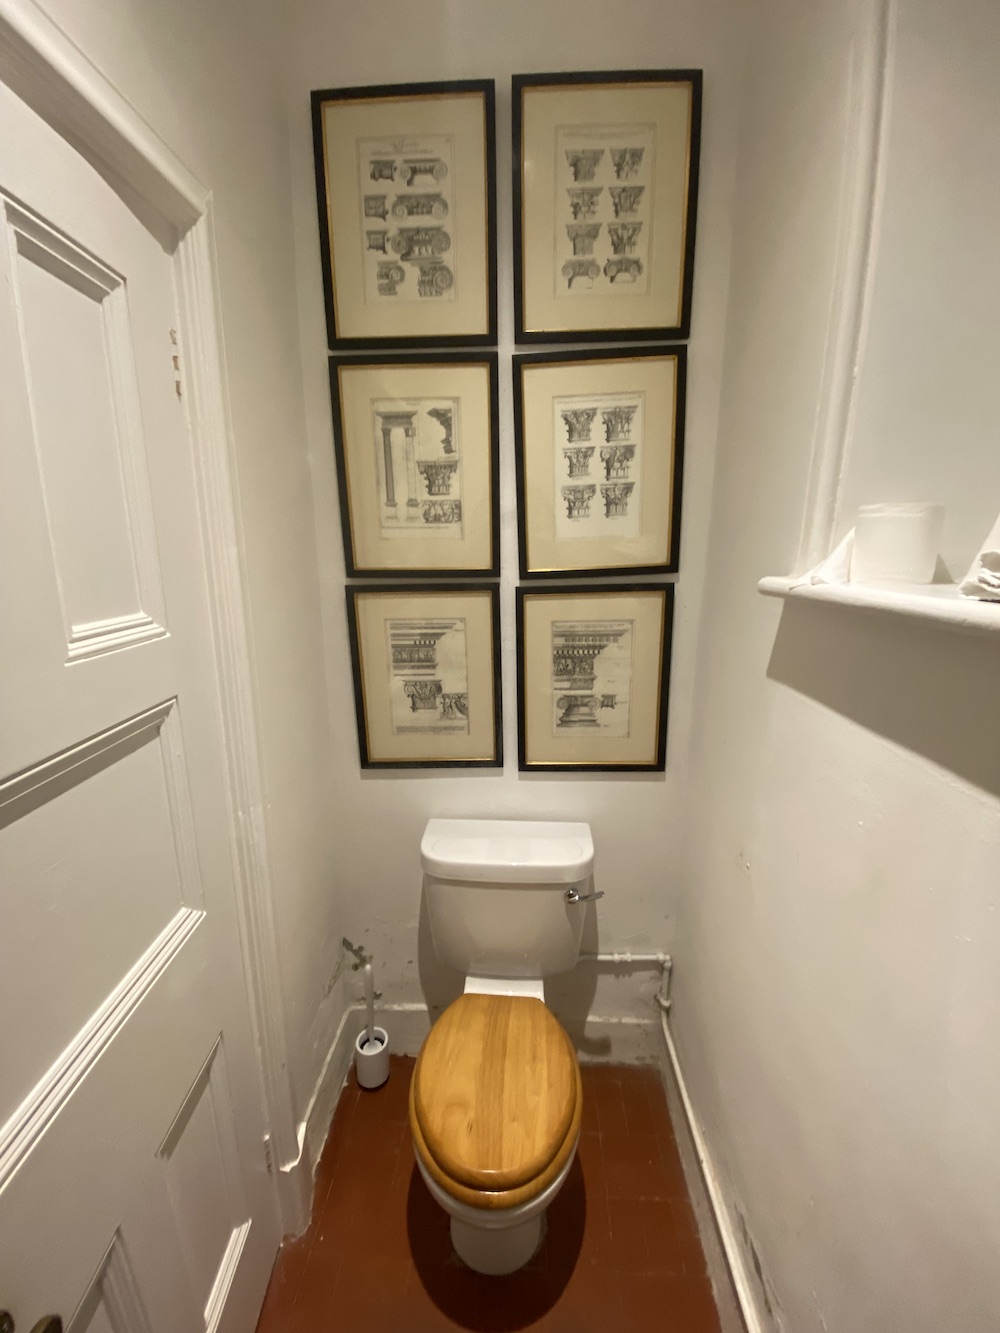
Downstairs loo
With a hand basin, on ground floor of the house
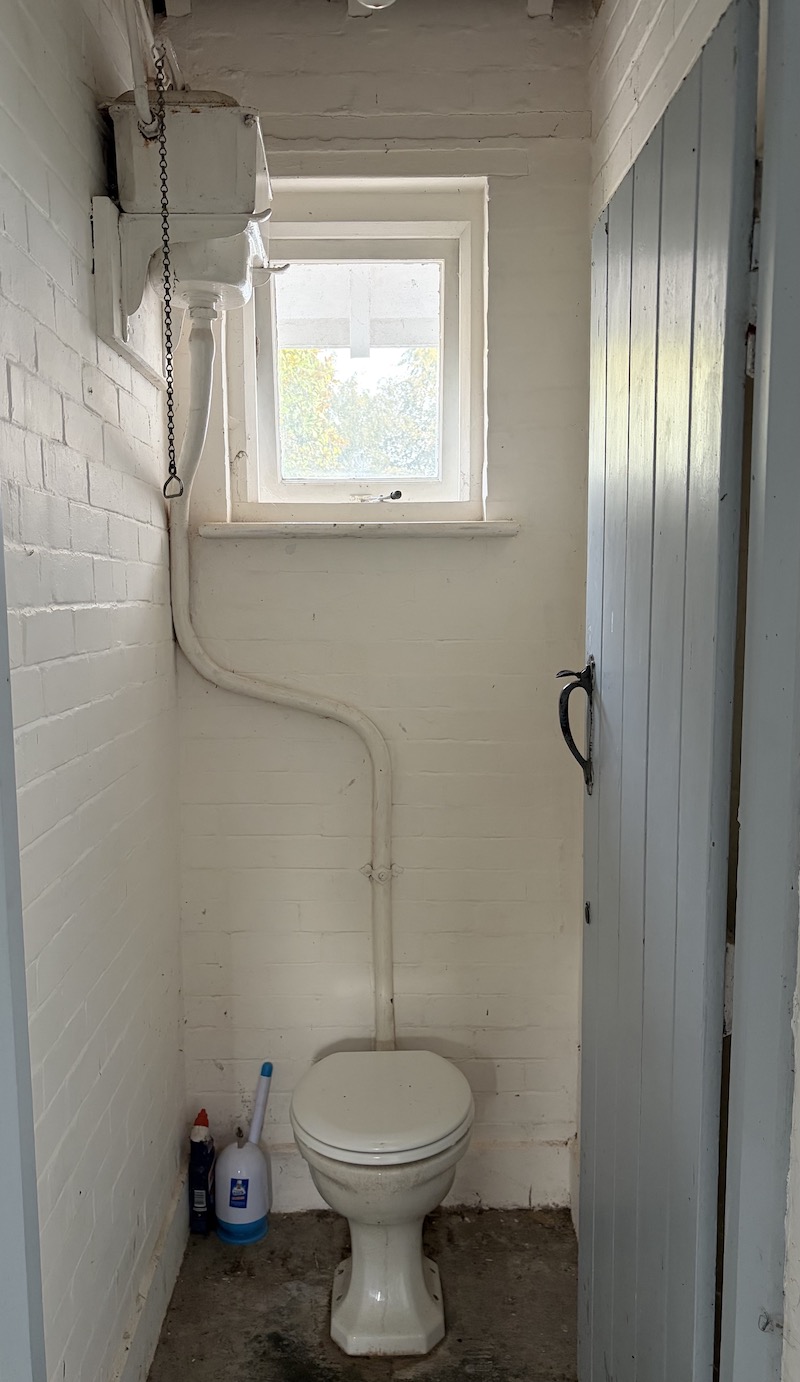
Gardener's loo
There is also a popular outside toilet
Click any marker on the plan to see that room.
INSIDE
Drop your wellies, beach bags and coats in the boot room (tennis racquets and balls provided). Cross through the study—piano, bookshelves, comfortable chairs—into a handsome hall where double doors open onto the west-facing terrace.
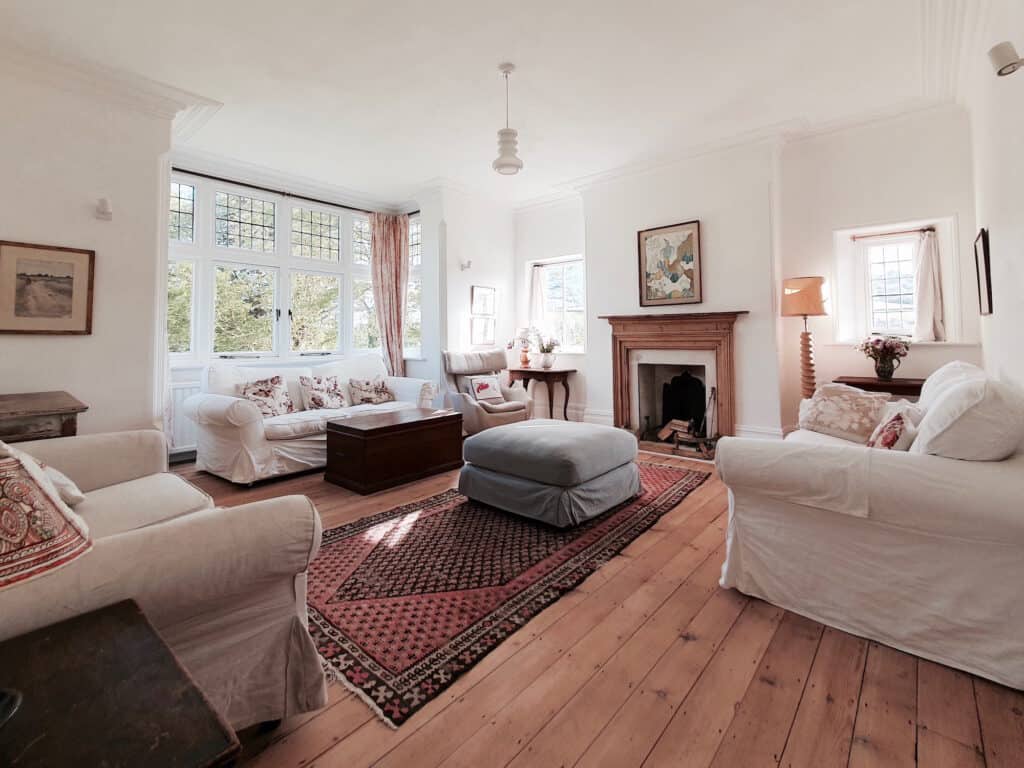
Off the hall lies a drawing room with log fire and deep sofas, and the dining room with a great table for family feasts and reunions. The kitchen, opened from the dining room in the 1960s, offers plenty of prep space on mahogany counters and island. You’ll find a two-oven Aga, electric hob and oven, and everything from big pots to colanders.
Doors lead to the laundry and pantry with its American-style fridge-freezer.
Up the oak stairs, five bedrooms open off the landing—each markedly individual, all beautifully serene with white floors and walls. (One bedroom is en suite, the other four share between three bathrooms). The back stairs wind up to the attic dorm with its own shower room. All beds are made with fresh white linen; towels are provided (bring your own for the beach).
Across the courtyard, the newly renovated cottage mirrors the main house aesthetic: one ground-floor en-suite bedroom, two upstairs bedrooms, another bathroom, full kitchen, and sitting room with open fire. Perfect for multi-generational gatherings (and grumpy people at breakfast).
Two kitchens, four reception rooms, open fires, fast WiFi throughout. We can recommend a private chef if you’d like an evening off, or plan a celebration.
OUTSIDE
The garden stretches to lawn and trees—beech, oak, ash, cherry, walnut, hazel—with an apple orchard and paddocks beyond. In spring, the sunken croquet lawn becomes a riot of wild orchids. The west-facing stone terrace holds a long outdoor table and professional Argentinian asado BBQ, perfect for warm Dorset evenings.
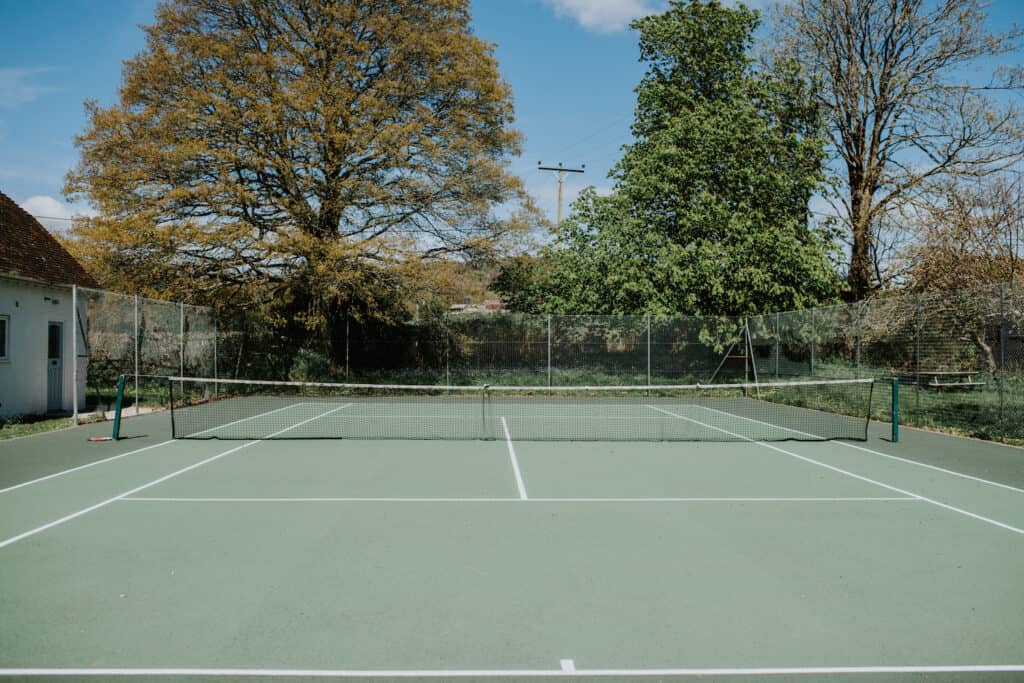
You have a full-sized hard tennis court, table football inside, board games aplenty, and a twenty-minute walk through open countryside straight to the sea.